Good Homes Aren’t Just Built. They’re Designed.
More often than not, the success or failure of a remodel is decided before a single wall comes down. True craftsmanship begins on paper – in the layout, the proportions, the way one room transitions to the next, and the hundred small decisions that determine whether a finished space simply looks nice or actually feels right to live in.
Anyone can pick a tile or a paint color. Far fewer can shape how a room flows, how light moves through it, and how it will still feel considered and comfortable twenty years from now. That’s the difference between building a house and designing a home – and it’s where our work begins.
At Ayars, architectural design isn’t a service we tack on. It’s the thinking that runs through everything we build.
Why Architectural Design Matters
We’re craftsmen at heart, and craftsmanship starts with a good plan. You can invest in the finest materials and the most skilled hands in South Jersey, but if the underlying design is without intention, no finish will save it. A beautiful room that doesn’t function is a daily frustration. A well-designed one pays you back every single day.
Design is also where money is saved or wasted. A poorly conceived layout will have to be reworked in the middle of construction – a very expensive mistake that erodes trust between homeowner and remodeler. Getting it right on paper – before the demolition, before the orders, before the crew arrives – is what protects both your budget and your result.
And there’s a longer view at work. We live in an age of instant gratification, where a lot of homes are built to a price and a deadline, using whatever’s fastest (“flipping” homes has become a phenomenon). Those spaces tend to feel dated almost as soon as they’re finished.
A home designed with forethought – with real attention to proportion, scale, and craft – doesn’t chase trends. It endures. That philosophy is at the core of how we think about every project.
A lasting renovation requires more than good products. It requires sound design, proven building practices, and craftsmen who understand how every detail works together.
What Is Design-Build – and Why It’s Better
There are two common ways to take on a serious remodel.
The traditional path splits the work in two: you hire an architect or designer to draw the plans, then hand those plans to a separate builder to execute them. It can work – but it puts two teams, two contracts, and two sets of priorities between you and your finished home. When something doesn’t translate from the drawing to the job site, accountability gets murky, and you’re often the one caught in the middle.
Design-build brings both halves under one roof. The people who design your project and the people who build it are the same team, working from one conversation that runs from first sketch to final walkthrough. That means fewer surprises, tighter control over the budget, faster decisions, and a builder who understands why every line was drawn the way it was – because we drew it.
| The Traditional Path | The Design-Build Path |
|---|---|
| Separate architect and builder | Design and construction under one roof |
| Two contracts, split accountability | One team, one point of responsibility |
| Vision can get lost in translation | The people who designed it are the people who build it |
| Change orders when drawings meet reality | Design informed by what’s actually buildable |
For us, design lives right inside our remodeling process. It anchors the Estimation & Design phase and shapes every phase that follows.
How We Bring Architecture Into the Build
Our team is genuinely read up on the science of design – the principles behind why a space works – and how it shows in the details. Good design isn’t guesswork or decoration. It’s a discipline, and these are the fundamentals we build around.
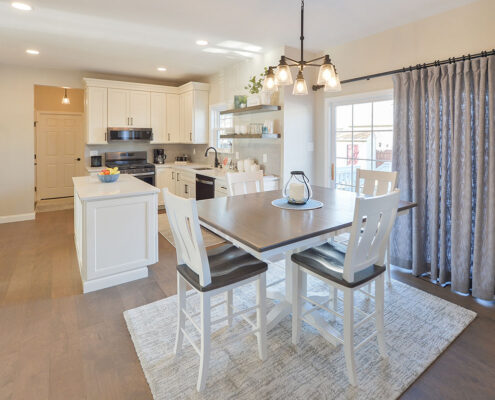
Floor Plan Flow & Functionality
A great floor plan is one you never think about, because it simply works. We design around how you actually live – the paths you walk a hundred times a day, the sightlines from the kitchen to where the kids play, where the morning light lands, and how people naturally gather. Before we talk finishes, we make sure the bones of the space serve the life you live in it.
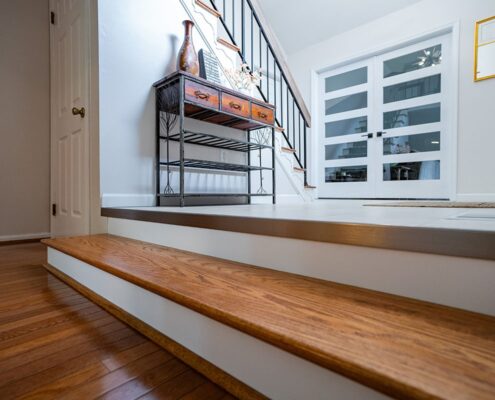
Transitions Between Spaces
A home should demonstrate continuity from room to room, not feel like a series of disconnected boxes. Some of the most important design work happens at the thresholds – how one space hands off to the next. This might manifest as a shift in ceiling height, a change in flooring, a framed view through a doorway, or the way an opening is trimmed and proportioned. Handled well, these transitions are what make a whole home feel considered and cohesive.
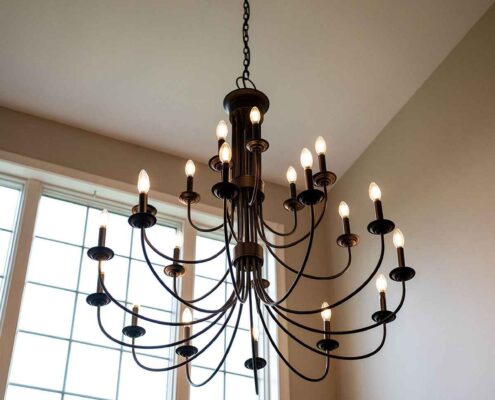
Ratios & Proportions
There’s a reason certain rooms just feel right the moment you walk in – and it usually comes down to proportion. Ceiling heights in relation to floor area. The scale of a window against the wall around it. The size of an island relative to the room it anchors. These relationships are the oldest ideas in architecture; classical design was built on proportions drawn from the human body itself. Get the math right, and a room feels balanced and calm. Get it wrong and something feels off, even if you can’t name it – and no finish or fixture will fix it.
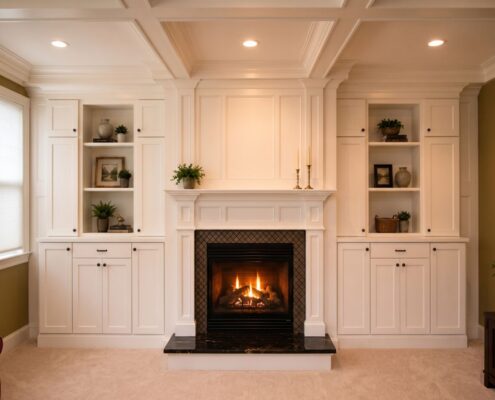
Custom Millwork & the Details That Last
This is where design and craftsmanship meet – and where our finish-carpentry background and creativity get to flourish. Custom trim, built-ins, paneling, a well-turned stair, a mantel with the right weight to it. These are the touches guests notice and talk about for years, the ones that turn a nicely remodeled room into your room. They’re also the hardest to fake. Detail work like this is the signature of a home that was designed and built by people who care about the craft.
How a Design Conversation Starts
Good design begins with clarity about what you’re actually trying to achieve. Early on, we work with you to put the goals of the project into a few plain sentences – a kind of mission statement for your remodel. It sounds simple, but it becomes the compass for every decision that follows, especially when it’s time to choose between options and stay focused on what matters most.
From there, design flows naturally into the process we already walk every client through – from the initial consultation, into estimation and design where floor plans and renderings take shape, and on through construction.
We’ll be honest: thoughtful design takes time upfront. And that time matters; it keeps your project on budget, prevents costly mid-build changes, and ensures the finished home is one you’ll love for decades. It’s an investment, and it’s one of the most important ones you’ll make.
The Ayars Design-Build Process Recapped
Phase 1: Consultation
- First initial meeting at your home to understand the suggested scope of work.
- Establish timeline & budget
Phase 2: Follow-up
- Recommended budget based on project scope and discussed materials
- Comprehensive Evaluation Agreement provided to establish budget and project development fee.
Phase 3: Estimation & Design
- Selection & design process
- Trade partner site visits and continued scope development
- Floorplan drawings, renderings, and complete contract prepared.
Phase 4: Pre-Construction Meeting
- Site meeting with lead carpenter 1 week before starting
- Establish dumpster location, supply & material storage, site protection plan.
Phase 5: Project Execution
- Project underway and managed by lead carpenter with oversight by Project Manager
- Continued communication and schedule updates to stay on budget and timeline.
Phase 6: Final Completion & Warranty
- Completed project review
- Documentation provided.
See the Difference Design Makes
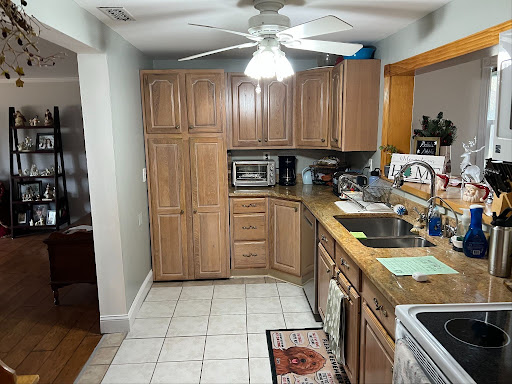
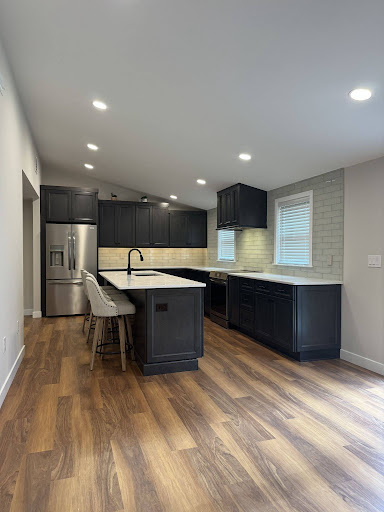
Before and after
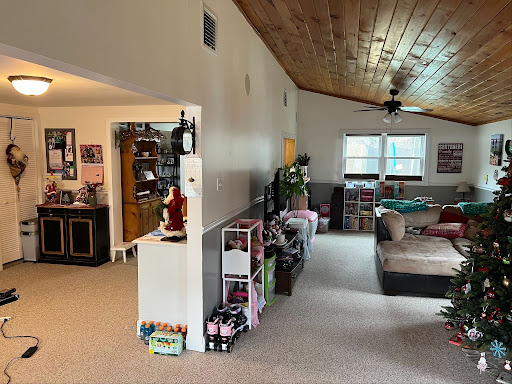
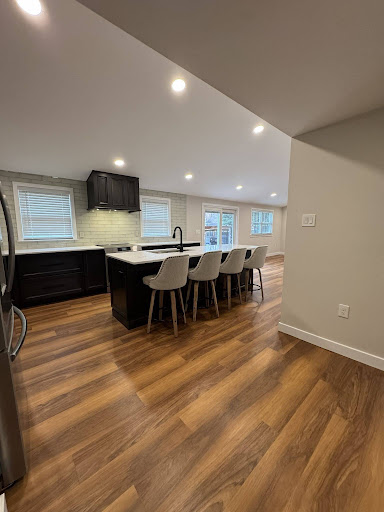
Before and after
Here is a client’s home with a large back room and a really small kitchen for a family of four. There was no powder room for guests, and an underutilized space in the back of the house with a beautiful vaulted ceiling. By planning for extensive structural, plumbing, and electrical improvements, we were not only able to improve the overall quality of the home, but also provide a beautiful kitchen and living area with a dedicated powder room, large closet & laundry, and a dedicated utility room for all of the home’s mechanicals, including the water softening and treatment system, well head, and water heater that were originally in a crawl space with difficult access. The home has a much better flow, and the client has room for their growing family to enjoy dinners and cooking meals in a beautifully crafted space.
Let’s Design Something That Lasts
The best remodels start with the right thinking, not just the right tools. If you’re the kind of homeowner who wants to invest in getting it right – a home that works beautifully, feels considered, and holds up for the long run – that’s exactly the kind of work we love to do.
Let’s start with a conversation about your space and what you want it to become.